

Designing a Primary Suite as a True Retreat, Not Just a Bedroom

Ask most homeowners what they want from their primary suite, and the answer is rarely "a bigger bedroom." It's closer to a feeling: a place that's genuinely separate from the rest of the house, where the day can actually end. And yet, in many homes, the primary suite is still treated as one more room to furnish rather than the one space in the house designed entirely around rest, privacy, and recovery.
A true retreat isn't built from a bigger square footage number. It's built from a set of deliberate decisions about how the space functions — decisions that are easy to overlook if the suite is designed as an afterthought rather than as its own destination within the home.
Separation Is the Foundation
Before any finish or furniture decision, the most important thing a primary suite needs is genuine separation from the rest of the house — acoustically, visually, and in terms of traffic flow. A suite positioned too close to a family room, a home gym, or a well-used hallway will always feel like part of the house's daily churn, no matter how beautifully it's finished. The best primary suites are positioned so that closing the door actually changes the environment: quieter, calmer, clearly apart from everything else happening in the home.
This is a layout decision, which means it has to be considered early — often before construction begins — rather than solved later with furniture or paint color.
At Atelier Aether, this is exactly why we like to be involved in space planning during the architectural planning phase itself, rather than waiting until the primary suite's walls are already set. Separation and flow aren't something you can add after the fact with a well-placed piece of furniture — they have to be built into the bones of the layout from the start, which means the earlier we're at the table alongside the architect, the more genuinely private and considered that suite can actually become.
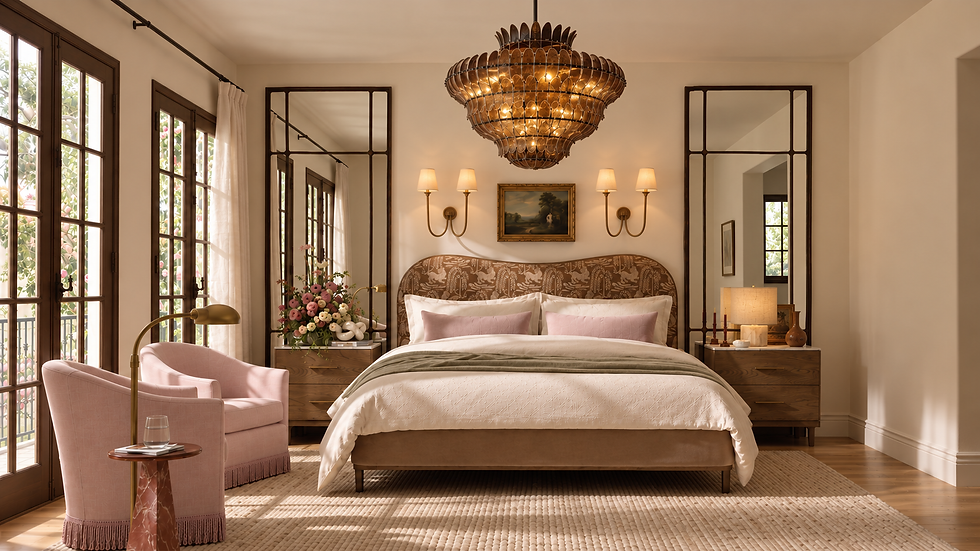
Layering the Suite Beyond the Bed
A primary suite that functions as a retreat is really several distinct zones working together, not one open room built around a bed:
A sleeping zone with its own sense of enclosure, even within an open layout — often achieved through ceiling treatment, lighting, or subtle architectural framing rather than walls
A seating or lounge area separate from the bed itself, giving the space somewhere to simply sit that isn't the same surface used for sleep
A dressing or closet zone that keeps the getting-ready routine out of the sleeping space entirely
A connection to the bath that feels like a continuation of the retreat, not a separate utilitarian room bolted onto the side
When these zones are planned together, the suite reads as a sequence — a genuine transition from the rest of the home into rest itself.
Light and Materials Set the Emotional Tone
A retreat is felt as much as it's seen. Lighting layered specifically for the suite — dimmable, warm, and largely indirect — does more to create a sense of calm than almost any single design choice. Harsh overhead lighting undermines a retreat feeling faster than almost anything else in the room. This is exactly why, no matter how standard it's become in new construction, you won't find us defaulting to a grid of recessed cans across the ceiling of a primary suite. It's efficient, it's easy to spec, and it's the fastest way to make a bedroom feel like a hallway that happens to have a bed in it. A retreat is built with light that has direction and warmth — not a flat wash of it from directly overhead.
Material choices matter just as much. Natural materials, soft textiles, and a restrained palette tend to support the feeling far better than anything that reads as visually busy or high-contrast. This is a space meant to lower a person's nervous system at the end of the day, not stimulate it.

The Bath Is Part of the Retreat, Not Separate From It
In a true retreat, the primary bath isn't a purely functional room — it's an extension of the same experience as the bedroom itself. A soaking tub positioned to take advantage of natural light or a view, a shower designed with the same material intention as the rest of the suite, radiant floor heating underfoot on a cold morning — these are the details that turn a bathroom from a fixture-filled utility space into part of the retreat's overall rhythm.
Designing for How the Day Actually Ends
The best primary suites are designed around the real, specific rhythm of how a client actually unwinds — whether that's a quiet reading chair by a window, a private outdoor connection like a balcony or patio, or simply a layout that lets someone move from the day's clothes into rest without ever having to leave the suite to do it. This is where a generic primary suite and a genuine retreat diverge: one is designed around square footage, the other is designed around a person's actual evening.
Let's Talk About Your Home
If you're planning a full-home renovation and want your primary suite to feel like a genuine retreat rather than just the largest bedroom in the house, the best next step is a conversation. We offer a complimentary one-hour design call to talk through your space and what a retreat could look like for you. [Schedule your complimentary design call →]


Comments